<-- style PDP --> 10 WAREHAM Street, Ottawa - Detached for sale for $650,000
  • sold

10 WAREHAM Street

Ottawa, Ontario, K2H 6P8 - Bells Corners

$650,000$000000

  • Neighbourhood

    Bells Corners

  • Major Intersection

    From HWY 417, soth on Moodie Drive just pas Hazeldean to left on Hadley Circle, second right on Wareham Street.

  • Listed Since: 940 day(s)

  • Last update: 700 day(s) ago

Overview

  • Property Type

    Detached, 2-Storey

  • Bedrooms

    5

  • Bathrooms

    3

  • Basement

    Full + Part Fin

  • Kitchen

    1

  • Total Parking

    3 (1 Attached Garage)

  • Lot Size

    Available Upon Request

  • Taxes

    $4,462.00 (2023)

  • Type

    Freehold

Property Description

Property description for 10 WAREHAM Street, Ottawa

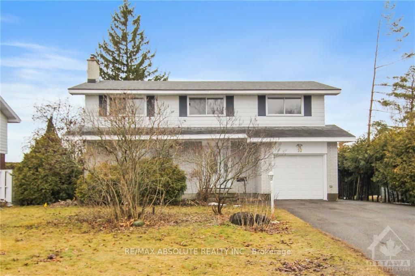
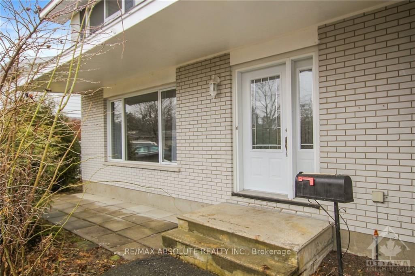
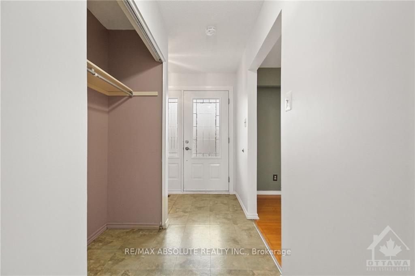
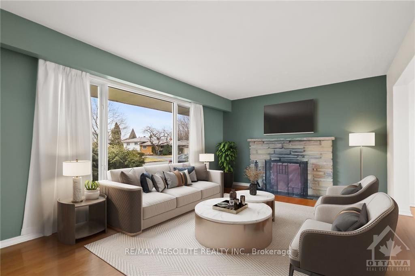
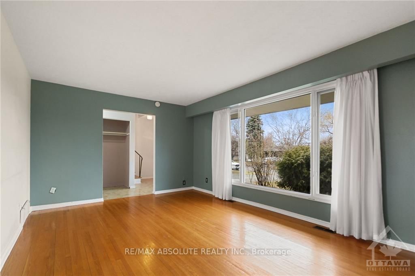
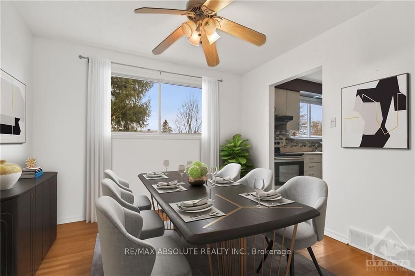
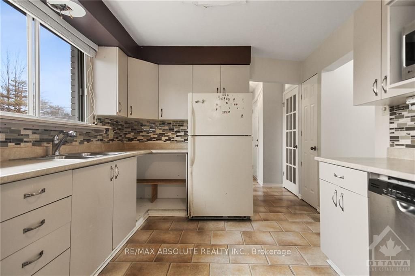
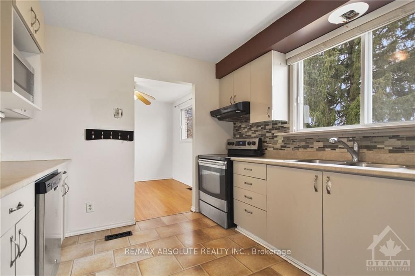
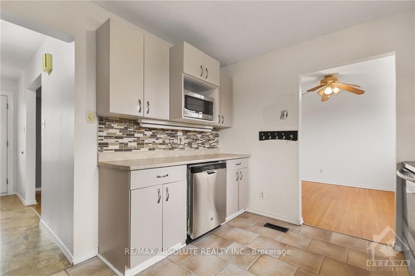
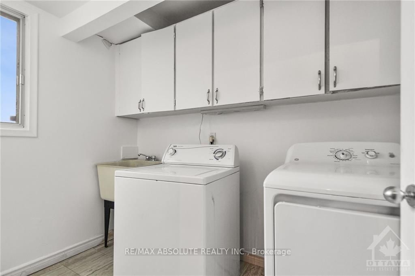
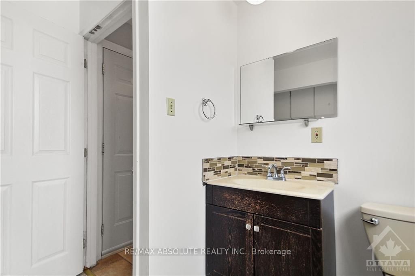
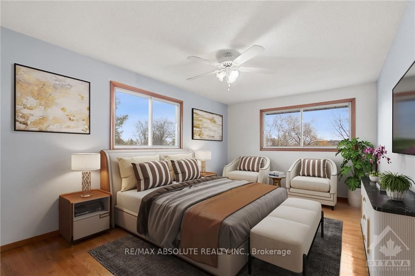
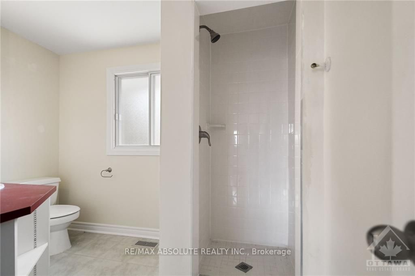
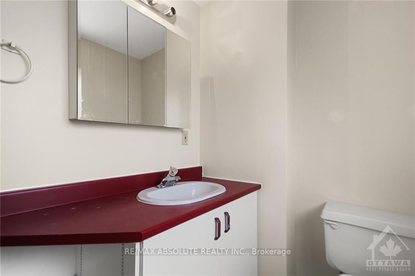
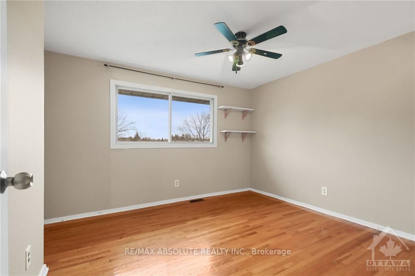
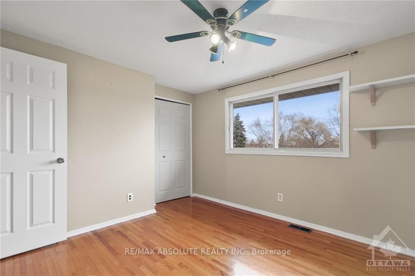
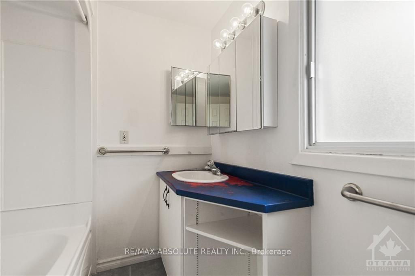
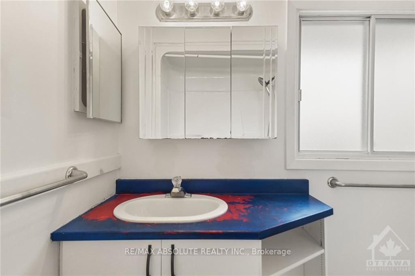
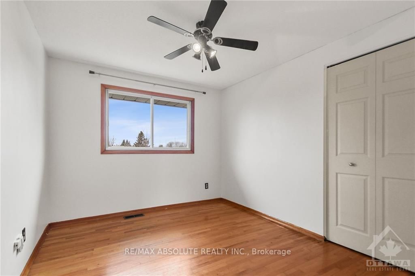
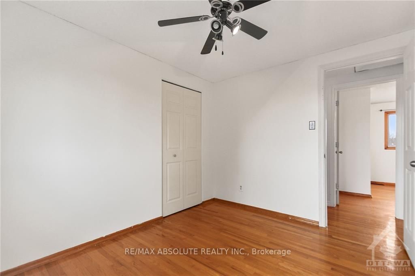
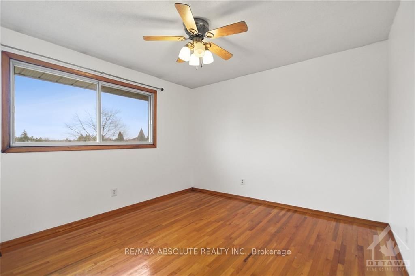
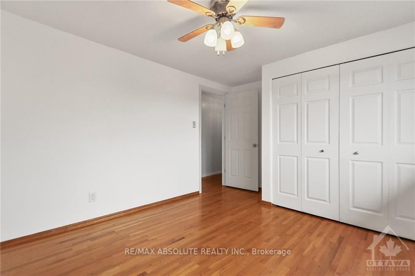
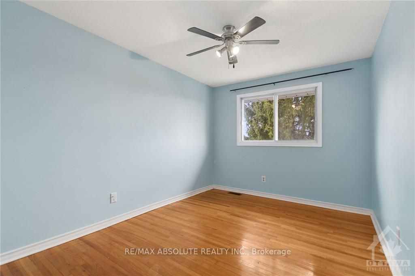
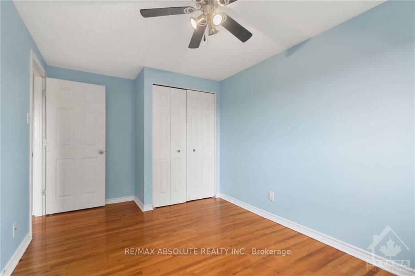
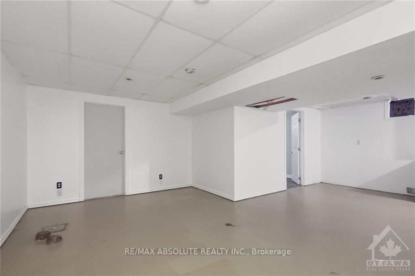
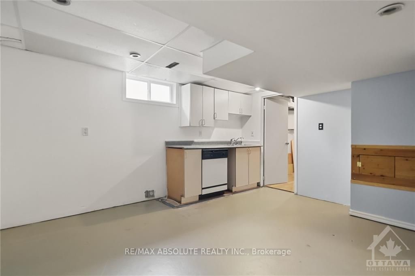
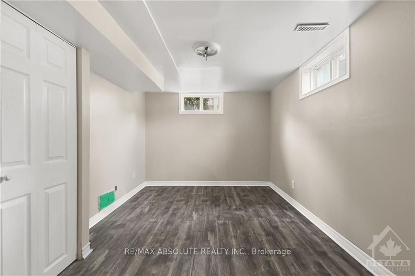
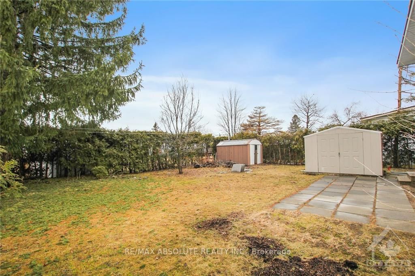
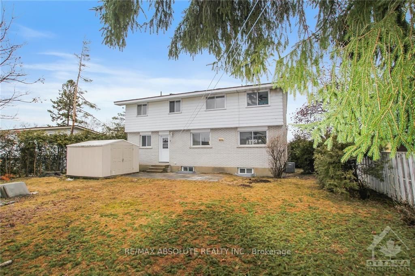
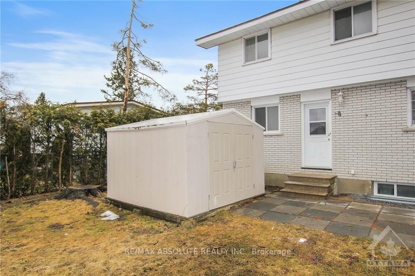
Promising opportunity in this 2 storey home set on a spacious, mature & private lot in Bells Corners. This home boasts 5 generously sized bedrms on the 2nd flr. The single garage provides inside access to a mudrm, alongside main floor laundry & a 2pc powder rm. Enjoy the warmth of oak strip floors on both levels, complemented by a wood fireplace in the formal living rm & formal dining area. Abundant natural light streams through large windows, illuminating the space. The well-designed kitchen features a window above the sink, offering a view of the backyard. Upstairs, the primary bedrm impresses with its size and a 3pc ensuite, while the remaining 4 bedrms provide ample closet space & share a full bathrm. The basement presents an opportunity for easy development into additional living space w/ample ceiling height. The property, including appliances, is being sold "as is," as the owner has not resided in the home for many years. Some images have been virtually staged. 48 hour irrev., Flooring: Hardwood, Flooring: Mixed

Listed by RE/MAX ABSOLUTE REALTY INC.

  • MLS #

    X9452297

  • Sq. Ft

    Available Upon Request

  • Sq. Ft. Source

    MLS

  • Lot Irregularities

    Y

  • Year Built

    Available Upon Request

  • Pool

    n/a

  • Drive

    Inside Entry

  • Garage

    Attached, 1 spaces

  • Total Parking

    3

  • Family Room

    Y

  • Den

    Y

  • Exterior

    Brick

  • Fireplace

    Y

  • Roof

    Asphalt Shingle

  • Foundation

    Concrete

  • Elevator

    n/a

  • Water View

    n/a

  • Laundry Level

    n/a

  • Heat

    Forced Air

  • A/C

    Central Air

  • Water

    Municipal

  • Water Supply

    n/a

  • Sewers

    Sewers

  • Central Vac

    n/a

  • Foyer

    3.78 x 1.77 ft Main level

  • Living

    5.38 x 3.6 ft Main level

  • Dining

    3.22 x 3.02 ft Main level

  • Kitchen

    3.6 x 2.99 ft Main level

  • Laundry

    2.69 x 2.56 ft Main level

  • Primary

    5.18 x 3.22 ft 2nd level

  • Bathroom

    2.59 x 2.28 ft 2nd level

  • Br

    3.7 x 3.17 ft 2nd level

  • Bathroom

    3.14 x 1.82 ft 2nd level

  • Br

    3.96 x 3.2 ft 2nd level

  • Br

    4.29 x 2.71 ft 2nd level

  • Br

    3.22 x 2.71 ft 2nd level

  • Rec

    4.59 x 3.25 ft Bsmt level

  • Other

    4.19 x 3.4 ft Bsmt level

  • Den

    2.79 x 2.36 ft Bsmt level

  • Den

    4.16 x 2.79 ft Bsmt level

  • Utility

    3.7 x 2.61 ft Bsmt level

  • MLS #

    X9452297

  • Sq. Ft

    Available Upon Request

  • Sq. Ft. Source

    MLS

  • Lot Irregularities

    Y

  • Year Built

    Available Upon Request

  • Pool

    n/a

  • Drive

    Inside Entry

  • Garage

    Attached, 1 spaces

  • Total Parking

    3

  • Family Room

    Y

  • Den

    Y

  • Exterior

    Brick

  • Fireplace

    Y

  • Roof

    Asphalt Shingle

  • Foundation

    Concrete

  • Elevator

    n/a

  • Water View

    n/a

  • Laundry Level

    n/a

  • Heat

    Forced Air

  • A/C

    Central Air

  • Water

    Municipal

  • Water Supply

    n/a

  • Sewers

    Sewers

  • Central Vac

    n/a

  • Foyer

    3.78 x 1.77 ft Main level

  • Living

    5.38 x 3.6 ft Main level

  • Dining

    3.22 x 3.02 ft Main level

  • Kitchen

    3.6 x 2.99 ft Main level

  • Laundry

    2.69 x 2.56 ft Main level

  • Primary

    5.18 x 3.22 ft 2nd level

  • Bathroom

    2.59 x 2.28 ft 2nd level

  • Br

    3.7 x 3.17 ft 2nd level

  • Bathroom

    3.14 x 1.82 ft 2nd level

  • Br

    3.96 x 3.2 ft 2nd level

  • Br

    4.29 x 2.71 ft 2nd level

  • Br

    3.22 x 2.71 ft 2nd level

  • Rec

    4.59 x 3.25 ft Bsmt level

  • Other

    4.19 x 3.4 ft Bsmt level

  • Den

    2.79 x 2.36 ft Bsmt level

  • Den

    4.16 x 2.79 ft Bsmt level

  • Utility

    3.7 x 2.61 ft Bsmt level

Thinking of Selling?

Find Out Your Home’s Value in Today’s Market!

No Email or Signup is required to view your home estimate.

estimate your home value

Contact Manoj Kukreja

Sales Representative,
Century 21 People’s Choice Realty Inc.,
Brokerage
(647) 576 - 2100

Manoj profile avatar

Mortgage Calculator

This data is for informational purposes only.

Mortgage Payment per month

Principal Amount

Interest

Total Payable

Amortization

Amortization

Closing Cost Calculator

This data is for informational purposes only.

Closing Cost Total for this property

Total Cash flow for purchasing this property

Down Payment(%)*
Additional information

Provincial Land Transfer Tax

Ontario Land Transfer Tax Rebate

Toronto Land Transfer Tax

Toronto Land Transfer Tax Rebate

PST on CMHC Insurance Premium

Lawyer Fees

$2,825

Government Registration Fee's

$164

Title Insurance

Closing Cost Total

Total Cash flow for purchasing this property

Provincial Land Transfer Tax

Ontario Land Transfer Tax Rebate

Toronto Land Transfer Tax

Toronto Land Transfer Tax Rebate

PST on CMHC Insurance Premium

Lawyer Fees

$2,825

Government Registarion Fee's

$164

Title Insurance

Down Payment(%)*

* A down payment of less than 20% is permitted only for first-time home buyers purchasing their principal residence. The minimum down payment required is 5% for the portion of the purchase price up to $500,000, and 10% for the portion between $500,000 and $1,500,000. For properties priced over $1,500,000, a minimum down payment of 20% is required.

Thinking of Selling?

Find Out Your Home’s Value in Today’s Market!

No Email or Signup is required to view your home estimate.

estimate your home value

Contact Manoj Kukreja

Sales Representative, Century 21 People’s Choice Realty Inc., Brokerage
(647) 576 - 2100

Manoj profile avatar

Recent Sold Listings in Bells Corners, Ottawa

Popular Cities